
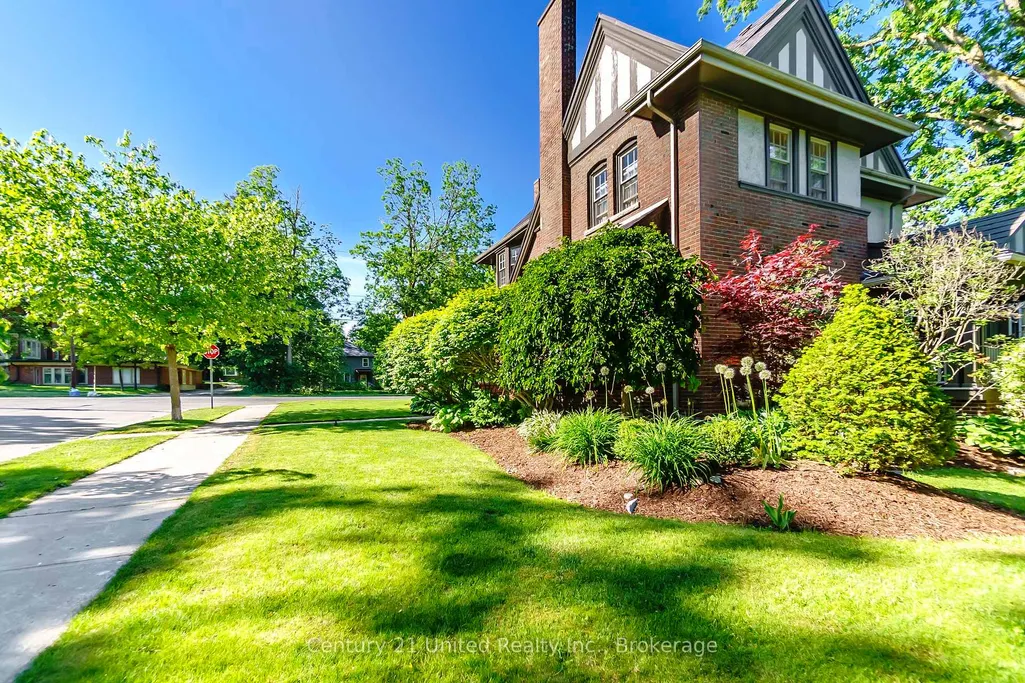
Address
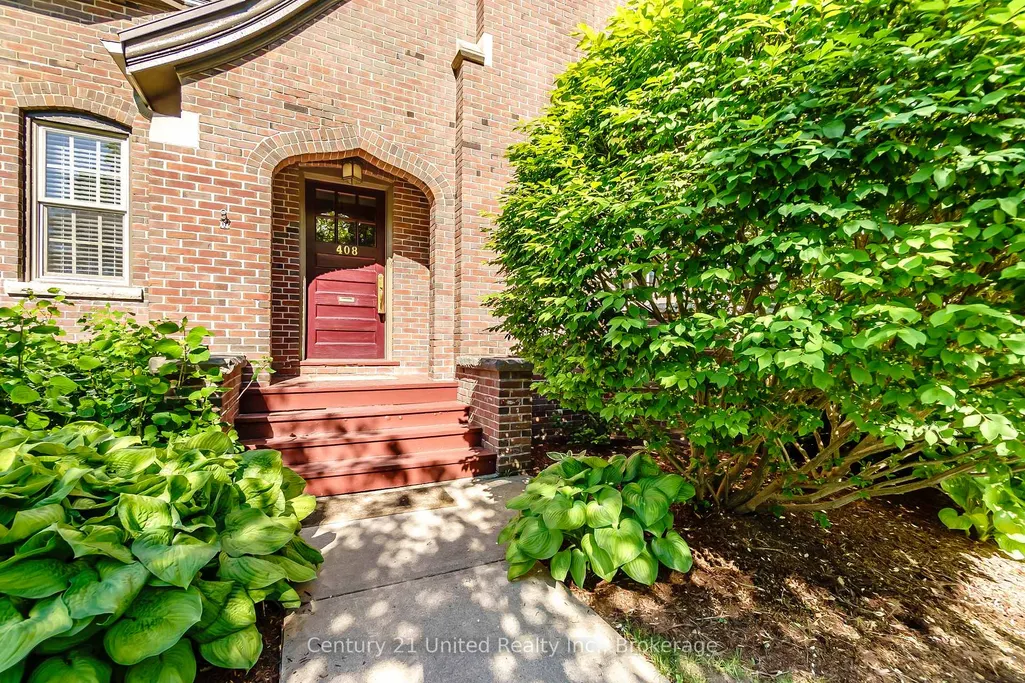
408 Belmont Avenue, Peterborough, ON
Price
$ 1,075,000
Property Attributes
- MLS#X13426680
- TypeSingle Family
- Listing Status Price Change
- CityPeterborough
- AreaTown Ward 3
- NeighbourhoodTown Ward 3
- Postal CodeK9H 4S7
- Style2 1/2 Storey
- Taxes$ 11788
- Price$ 1,075,000
- Bedrooms6
- Full Bathrooms3
- Half Bathrooms0
- Sqr Footage3000-3500
Data Source:
Toronto Real Estate Board (TRREB)
Property Description
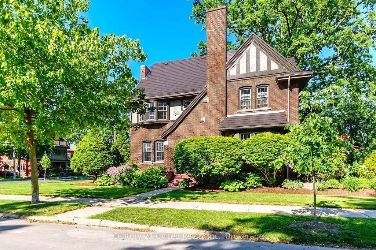
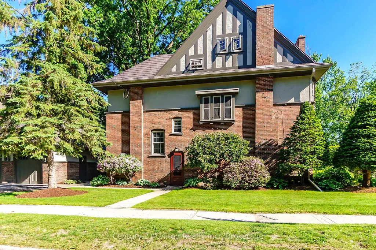
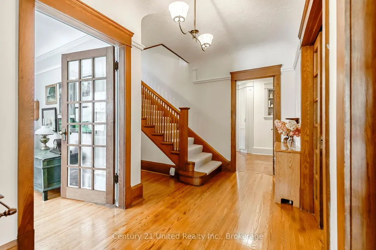
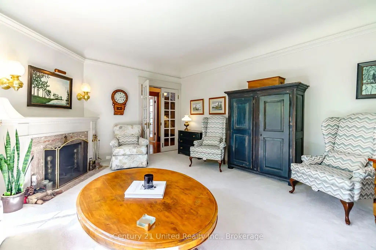
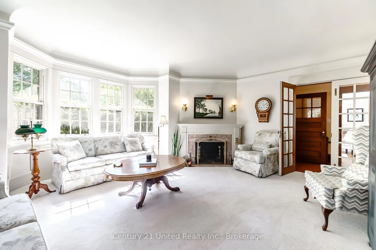
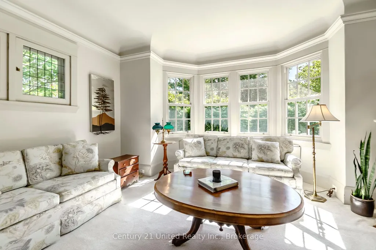
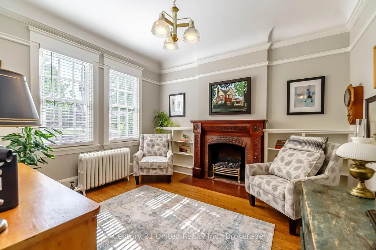
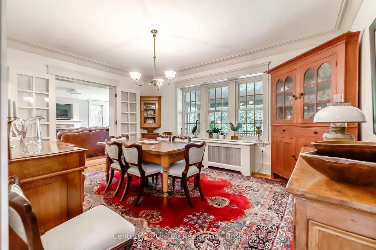
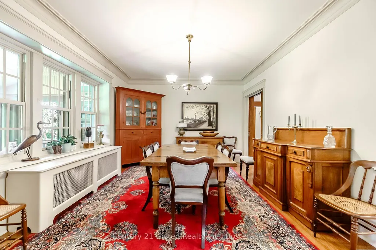
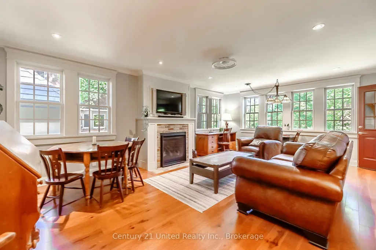
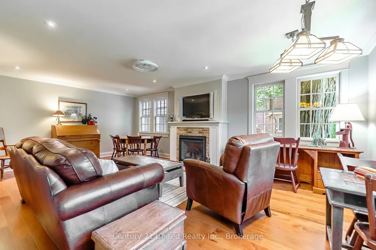
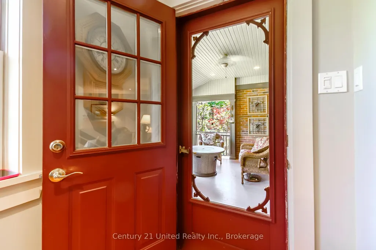
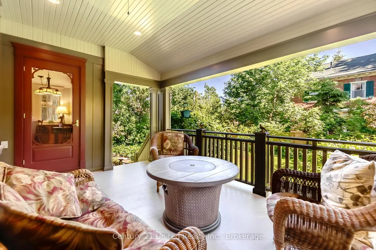
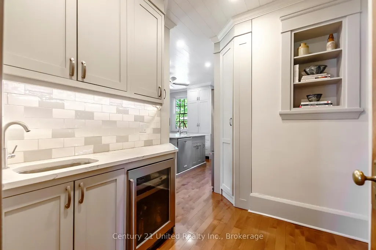
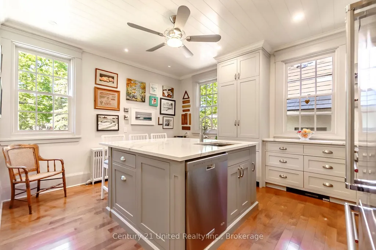
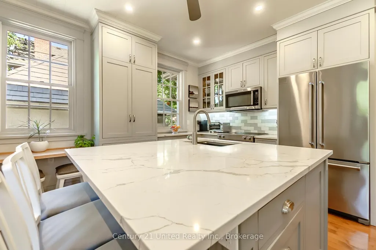
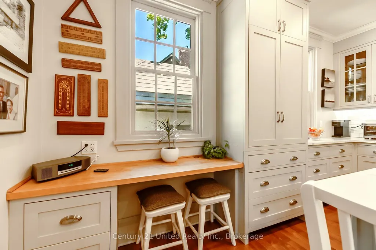
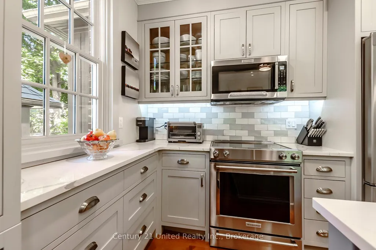
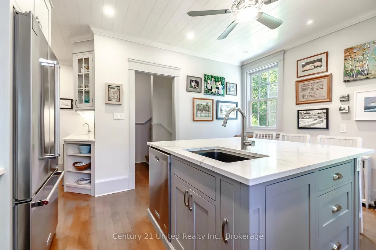
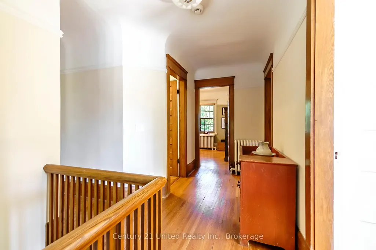
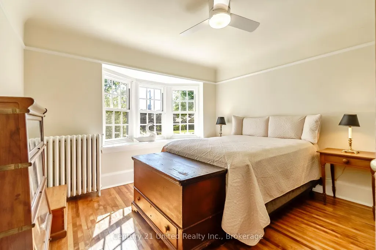
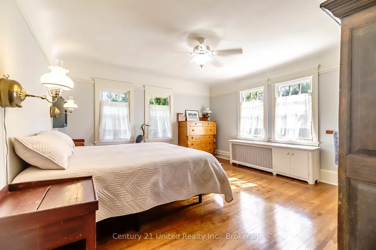
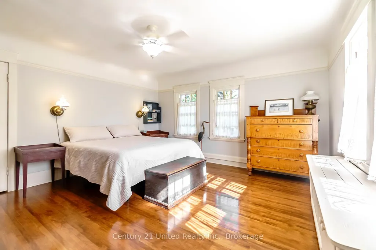
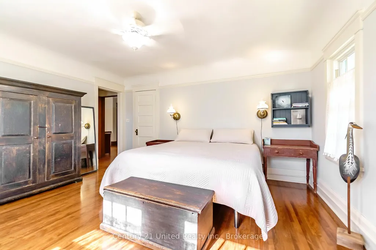
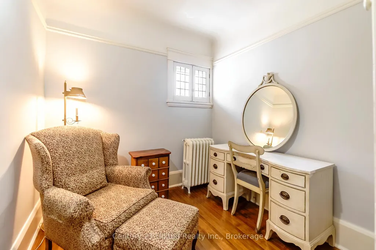
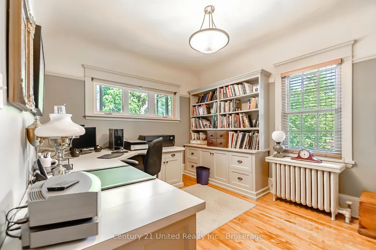
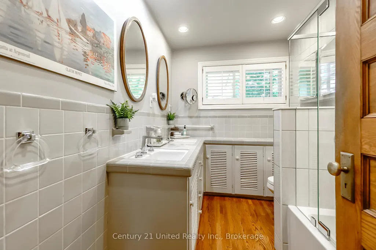
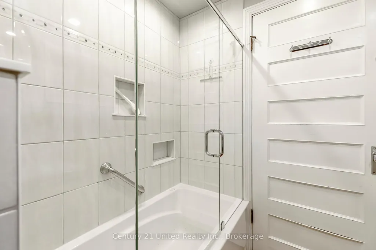
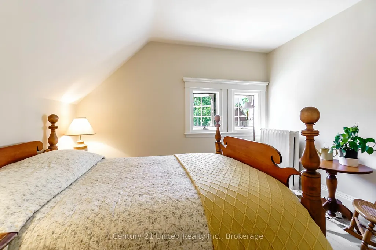
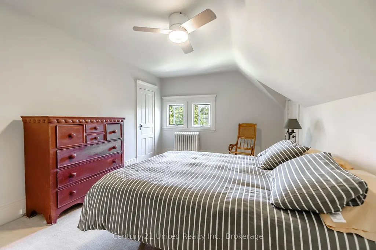
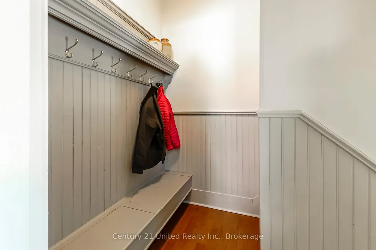
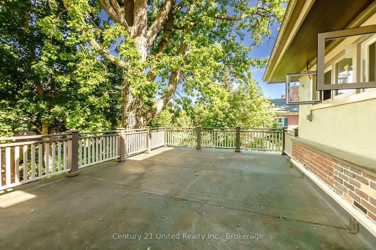
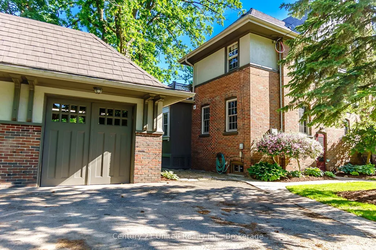
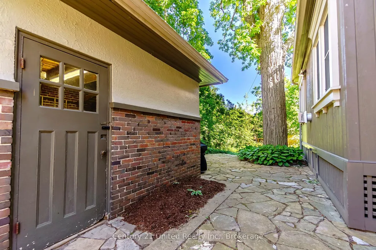
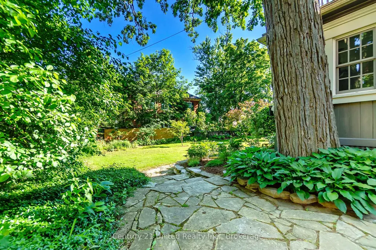
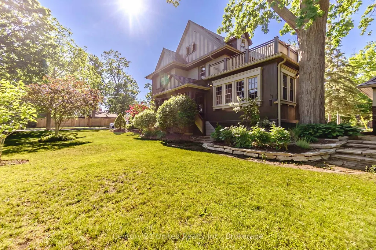
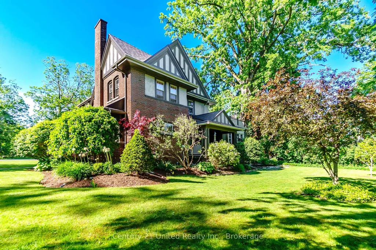
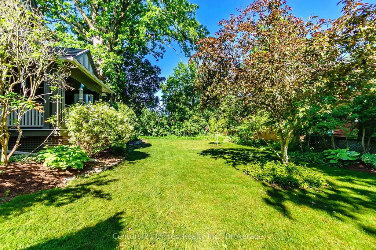
This exceptional, circa 1906 Tudor Revival heritage home is sure to impress both inside and out. Set on a beautifully landscaped 105' x 90' lot in one of the city's most prestigious neighbourhoods of grand heritage residences; it offers outstanding curb appeal and timeless character. Extensively updated and renovated while preserving its original architectural charm, impressive 3,293 sq. ft., 2 1/2 storey home features six bedrooms and three bathrooms, creating a move-in-ready, family-friendly residence. Highlights include a formal living room with fireplace and large dining room, family room with fireplace, main floor den, private covered porch overlooking the gardens and a renovated custom kitchen that blends modern function with period style. Original hardwood floors, French doors and leaded glass windows showcase the home's historic character. Pre-inspected and meticulously maintained, offering peace of mind with a gas boiler, metal roof, 200-amp electrical service, lawn sprinkler system, garage, and a full basement with abundant storage and workshop space. This may be the special home you've been dreaming of in an active family neighbourhood close to schools, PRHC and all amenities. A must-see.
| Price History | |
|---|---|
| 6/10/2026 | Listed $1,150,000 |
| 8/20/2026 | 7$1,075,000 |
General Features
| Sewer | Sewer |
|---|---|
| Cooling | None |
| Roof | Metal |
| Architectural Style | 2 1/2 Storey |
| Pool Features | None |
| Security Features | Alarm System,Carbon Monoxide Detectors,Smoke Detector |
| Construction Materials | Brick,Stucco (Plaster) |
| View | Garden |
| Heater Type | Radiant |
| Parking Spaces | 3 |
| Topography | Level |
| Property Subtype | Detached |
| Tax Year | 2026 |
| Lot Depth | 90.0 |
| PropertyFeatures | Hospital,Park,Place Of Worship,Library,School,Public Transit |
| County | Peterborough |
| New Construction | No |
| Property Type | Residential Freehold |
| Attached Garage | No |
| Facing Direction | East |
| Garage Y/N | Yes |
| Status | Price Change |
| City | Peterborough |
| Senior Community Y/N | No |
| Lot Size Units | Feet |
| Property Attached Y/N | No |
| Tax Annual Amount | 11788.94 |
| Virtual Tour | https://unbranded.youriguide.com/408_belmont_ave_peterborough_on/ |
| Standard Status | Active |
| Occupancy Type | Owner |
| Tax Assessed Value | 624000 |
| Legal Description | LT 7 & PT LT 8 S WELLER ST & N HUNTER ST,PL 65 AMENDED BY PL 79 AMENDED BY PL 88 PETERBOROUGH AS IN R606261; PETERBOROUGH |
Interior Features
| Interior Amenities | Auto Garage Door Remote,Bar Fridge,Floor Drain,Storage,Water Meter,Water Softener,Workbench |
|---|---|
| Basement | Full,Unfinished |
| Fireplace Features | Other,Natural Gas,Wood |
| Heat Source | Gas |
| Basement (Y/N) | No |
| Air Conditioning Y/N | No |
| Heating Y/N | Yes |
| Fireplace Y/N | Yes |
| Total Bedrooms | 6 |
| Elevator? | No |
| Total Baths | 3 |
| Bedrooms | 6 |
| Living Area Range | 3000-3500 |
Exterior Features
| Exterior Amenities | Deck,Lawn Sprinkler System,Porch,Privacy,Patio |
|---|---|
| Waterfront | None |
| Parking Features | Tandem,Other |
| Total Parking | 4.0 |
| Garage Type | Detached |
| Foundation Details | Stone |
| Spa | No |
| Lot Size Source | GeoWarehouse |
| Waterfront Y/N | No |
| Covered Spaces | 1.0 |
Amenities
- Views
- New Construction
- Adult 55+
- Lease To Own
- No Strata Fees
- Furnished
- Primary On Main
- Air Conditioning
- Seller Finance
- Green
- Fixer Upper
- Horse
- Golf
- Fireplace
- Deck
- Garage
- Basement
- Pool
Property vs Single Family Average in K9H 4S7
Price
Visits
In The Neighbourhood
Open House
Peterborough
$ 474,900
598 Downie Street
Peterborough, ON K9H4K1
- Type
- Single Family
- Size
- 1,100 SqFt
- Rooms
- 3 Beds + 1 Baths
Open House
Peterborough
$ 464,900
21 Aylmer Street S
Peterborough, ON K9J3H6
- Type
- Single Family
- Size
- 1,100 SqFt
- Rooms
- 4 Beds + 2 Baths
Just Listed
Peterborough
$ 798,000
780 Hopkins Avenue
Peterborough, ON K9J4Y8
- Type
- Single Family
- Size
- 1,500 SqFt
- Rooms
- 4 Beds + 2 Baths
Peterborough
$ 359,900
547 Albert Street
Peterborough, ON K9J4N7
- Type
- Single Family
- Size
- 700 SqFt
- Rooms
- 5 Beds + 1 Baths
Peterborough
$ 399,900
554 Sherbrooke Street
Peterborough, ON K9J2P5
- Type
- Single Family
- Size
- 1,100 SqFt
- Rooms
- 4 Beds + 2 Baths
Open House
Peterborough
$ 319,900
584 Wolfe Street
Peterborough, ON K9J2L8
- Type
- Single Family
- Size
- 700 SqFt
- Rooms
- 3 Beds + 1 Baths
Peterborough
$ 585,000
540 Charlotte Street
Peterborough, ON K9J2W5
- Type
- Single Family
- Size
- 1,500 SqFt
- Rooms
- 3 Beds + 2 Baths
Open House
Peterborough
$ 512,000
404 London Street
Peterborough, ON K9H3A3
- Type
- Single Family
- Size
- 1,500 SqFt
- Rooms
- 2 Beds + 2 Baths
Open House
Peterborough
$ 475,000
1518 Monaghan Road
Peterborough, ON K9J5N4
- Type
- Single Family
- Size
- 1,100 SqFt
- Rooms
- 2 Beds + 1 Baths
Peterborough
$ 449,000
618 Donegal Street
Peterborough, ON K9H4M5
- Type
- Single Family
- Size
- 700 SqFt
- Rooms
- 4 Beds + 2 Baths
Peterborough
$ 449,900
553 Chamberlain Street
Peterborough, ON K9J4L6
- Type
- Single Family
- Size
- 1,500 SqFt
- Rooms
- 4 Beds + 3 Baths
Peterborough
$ 384,900
179 Lock Street
Peterborough, ON K9J2Y8
- Type
- Single Family
- Size
- 1,500 SqFt
- Rooms
- 3 Beds + 2 Baths
Peterborough
$ 419,000
278 Dalhousie Street
Peterborough, ON K9J2M4
- Type
- Single Family
- Size
- 1,100 SqFt
- Rooms
- 3 Beds + 2 Baths
 Toronto Real Estate Board (TRREB); All information deemed reliable but not guaranteed. All properties are subject to prior sale, change or withdrawal. Neither listing broker(s) or information provider(s) shall be responsible for any typographical errors, misinformation, misprints and shall be held totally harmless. Listing(s) information is provided for consumer's personal, non-commercial use and may not be used for any purpose other than to identify prospective properties consumers may be interested
 All information deemed reliable but not guaranteed. All properties are subject to prior sale, change or withdrawal. Neither listing broker(s) or information provider(s) shall be responsible for any typographical errors, misinformation, misprints and shall be held totally harmless. Listing(s) information is provided for consumer's personal, non-commercial use and may not be used for any purpose other than to identify prospective properties consumers may be interested in purchasing. The data relating